The Facts
NB: All the information on this website is taken directly from the planning application
A Planning Application is in with Bolsover DC for:
-
a 7-storey (100'), 512-bedroom hotel and water park complex
-
600 capacity conference centre
-
200 staff accommodation (3 storeys high) with outside recreation area*
-
900-space car park
-
resulting in an estimated 1829 more cars a day on our local roads.
-
self contained resort with restaurants, food courts, shops etc
-
External pool with bar
This is on the agricultural fields owned by The Sitwell Estate at the junction of:
Gap sick Lane - A619 - Whitwell Common (see photo below)
The site lies within the boundary of Whitwell Common, a small rural settlement in NE Derbyshire.
The site is not part of any allocation for development within Bolsover DC Local Plan and is not within the development envelope of Clowne.
It will cover an area of 19.3 hectares of best and most versatile agricultural land. Yet only 5.7ha of land is being offset to gain biodiversity targets.
Construction will last more than 2yrs
*(Great Wolf have now amended this to accommodation for 100 staff, but the details remain vague with no amendments to traffic figures, local spending or size of the block)

PROPOSED GENERAL ARRANGEMENT SITE PLAN

Location
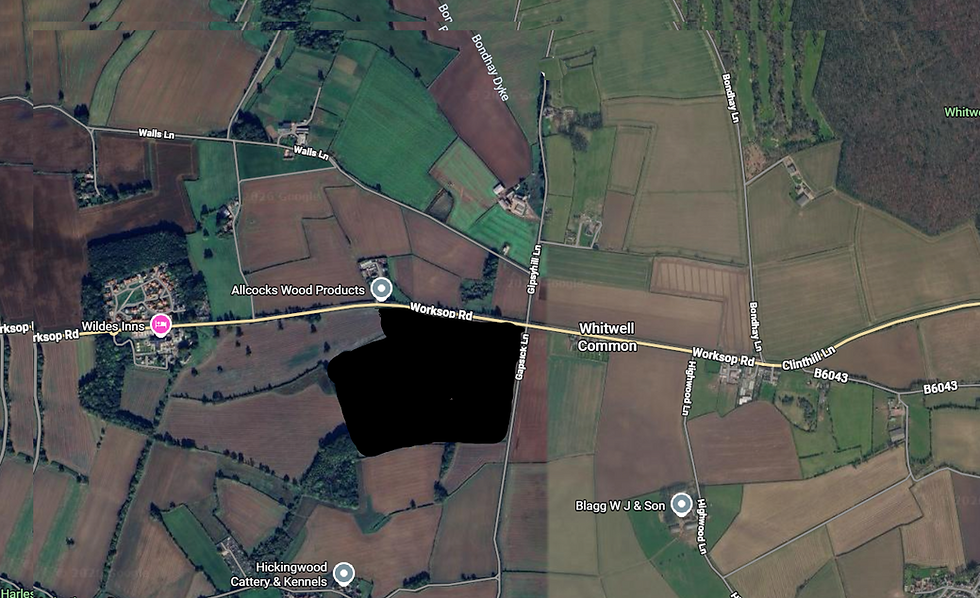
The site lies on Whitwell Common, at the corner of Gapsick Lane and A619 on Worksop Road, in the Parish of Whitwell and to the NE of Clowne
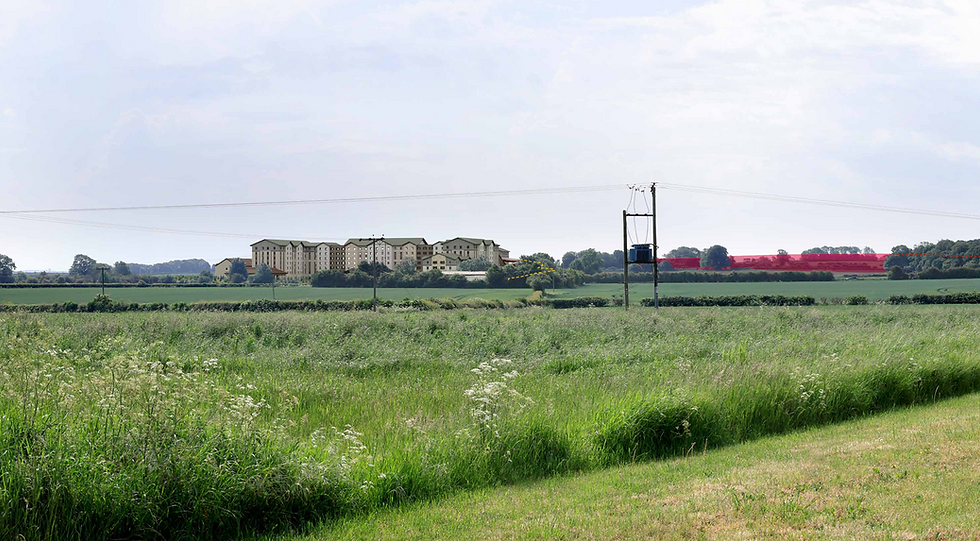
Comparison of height
The height of the building will be 30m (98ft) tall

Vista 3D verified Views on behalf of Great Wolf
Views show: Southgate Stables (by Wildes Hotel), North Walls Farm, Highwood Farm
Yellow dotted lines shows visual impact in winter




Bolsover DC Urban Design Consultation
Pre application discussion
5. Early discussion revolved around the scale and massing of the building. At seven storeys it was considered high. It was suggested that a lower more rural typology would fit better within the context, however, the applicant has been quite clear from the outset that for their proposal to be logistically feasible they need seven storeys for this site.
...
In character, the scale and magnitude of such a resort building, is such that it has a comparison with grand houses, or regional landmarks such as large mill buildings or large county hall buildings. It is comparable in size to buildings such as County Hall in Matlock, East Mill in Belper and Chesterfield Town Hall. It is not on the scale of a ‘country house’ such as Southgate House in the nearby conservation area. For massing it is similar in size to the Great Bear Warehouse and some of the other larger warehouse buildings in Bolsover District, albeit much more architectural in character.
During earlier design discussions many points resolved around local contextuality. It became apparent after a number of reviews, that there was a dichotomy between using references of building form and materiality based on the domestic rural landscape, and the sheer scale and magnitude of the building. Earlier iterations in the design failed to blend the building into the local context. There were some gains with breaking of the roof profile, use of steeper pitches rather than shallow pitches, limiting use of render whilst increasing the amount of stone cladding. However, the results were still unresolved in characterisation of the building and despite fenestration studies to breakup and articulate the facade, the building still showed a lot of repetition and monotony, which gave the building an urban, institutional, hard appearance.
Subsequently, a design review panel was conducted whereby a panel of experts (The Design Review Panel) were invited to peer review the design, including two (longstanding and widely experienced) Architects, A Landscape Architect and Architect/Urban Designer. After conducting a site visit, and being presented with the scheme, a round table ‘questions and answer’ session led to initial verbal conclusions and a formal letter of advice. This Design Review falls in line with recommended planning practise guidance for this type of application. The design review panel concluded that trying to make such a building fit in with local contextual references was the wrong approach and that the applicant should be bolder and bring a design forward that reflects a resort development that is more authentic to its scale and use. The panel referred to the authentic image of a ‘grand lodge’ with specific references to the Lake Louise Lodge and American Grand Lodge Architype. It was suggested that the design be tempered to some extent respecting the rural setting rather than have neon lights and a brashness that could be interpreted as being too contrasting and out of place. The design review panel expressed no concerns regarding scale and massing or wider landscape concerns and rather saw this as an opportunity to achieve a positive bold development.
Traffic Numbers
The average guest stay is estimated to be one and a half days and they will travel up to 3 hours .
The application states that the majority of traffic will arrive via the M1
Combined with the housing developments of Clowne Garden Village, Whitwell old Colliery site, Hodthorpe and Mastin Moor, this will impact not only the local villages but also further afield as well.
The plans include a carpark for 900 cars
In total Great Wolf estimate an extra 1829 cars a day and a minimum of 48 HGV's a week
Tables taken from Transport Assessment in the Planning Application


Economic Impact
LOCAL SPENDING
For all staff spending Great Wolf have based their estimated figures on sites in Greater London (Economic Statement 4.5) and haven't taken into account that there are few places, local to the site, for workers to easily access.
This accounts for nearly £500,000 of the local spending in the plan.
Visitor spending has been estimated using Premier Inns figures - a different business model, usually in or near to a town centre.
The Great Wolf Economic Statement states:
The Proposed Development includes a highly comprehensive onsite offer, and so not all this visitor spend is likely to accrue to offsite businesses.
-
Food and Beverage (F&B): The majority of F&B expenditure is expected to take place on site. To reflect the likelihood that a small proportion of guests will choose to dine off site, a 5% adjustment is applied to estimated local spend.
-
Entertainment (day and night): Entertainment will largely be provided on site, some of which will be included within the hotel room package.
-
Shopping: It is assumed that 10% of shopping expenditure will take place off site, recognising the availability of local shopping options in the vicinity of the Site.
-
Travel and Other: No additional off-site expenditure is assumed under this category.
So, from that we can only surmise that the £1million local spending will be spent primarily in their hotel and not benefit other local businesses...
Environment




Policy SS9 summary from the Local Plan for Bolsover District
Bolsover DC Urban Design Response 11/06/2026
Overall, the technical evidence demonstrates that the proposal delivers clear and well‑designed mitigation, including woodland planting, hedgerow restoration and biodiversity offsetting. However, the scale, massing and prominence of the built form mean that residual landscape and visual harm—particularly to the immediate landscape corridor and northern viewpoints—cannot be fully removed.
Accordingly, the scheme results in significant adverse effects in landscape, visual and residential amenity terms that must be given substantial weight.
Whilst Great Wolf have said they will be using native British trees to soften the landscape and to plant a new wooded area to the West of the site, the only native British trees to come close to this height are Scots Pine, Ash, Elm, Sycamore and Oak.
These trees are unlikely to be used, as Ash and Elm are prone to disease, the spread of Oak and Sycamore trees would be too great and Scots Pines would be out of keeping in the area.

Table taken from nativetreesfromseed.com
Great Wolf have now published a full plan of the trees they are going to plant on the Bolsover DC planning portal and this can be found under PLANTING SCHEDULES (9 June 2026)
Most of the large trees proposed have a maturity time of between 15-30yrs
Light Pollution
The site area will change from E1-natural dark to E3- suburban brightness
Although Great Wolf say that all lighting will be facing downward, according to the planning application:
· the outside slides will be lit up at night
· PROW to Clowne and woodland edges will be lit up
· statue of the wolf and 3 flag poles lit up
· service yard and service road adjacent to Gapsick Lane will be lit up by 6m high columns
Baseline lighting survey
The proposed development would introduce built form and associated external lighting into an area previously characterised by open farmland with minimal illumination.'
'Lighting classification would transition from E1 (natural dark) to E3 (suburban medium District brightness).
A recent BBC Countryfile programme stated that light pollution was detrimental to our wildlife as 70% of mammals and over half of insects are nocturnal.
